

BEDS3
BATHS2 full 1 partial
SQUARE FEET1,682
MLS#5248725
STATUSContingent
PROPERTY TYPEResidential - Single Family
SCHOOLLake Local
Property Description
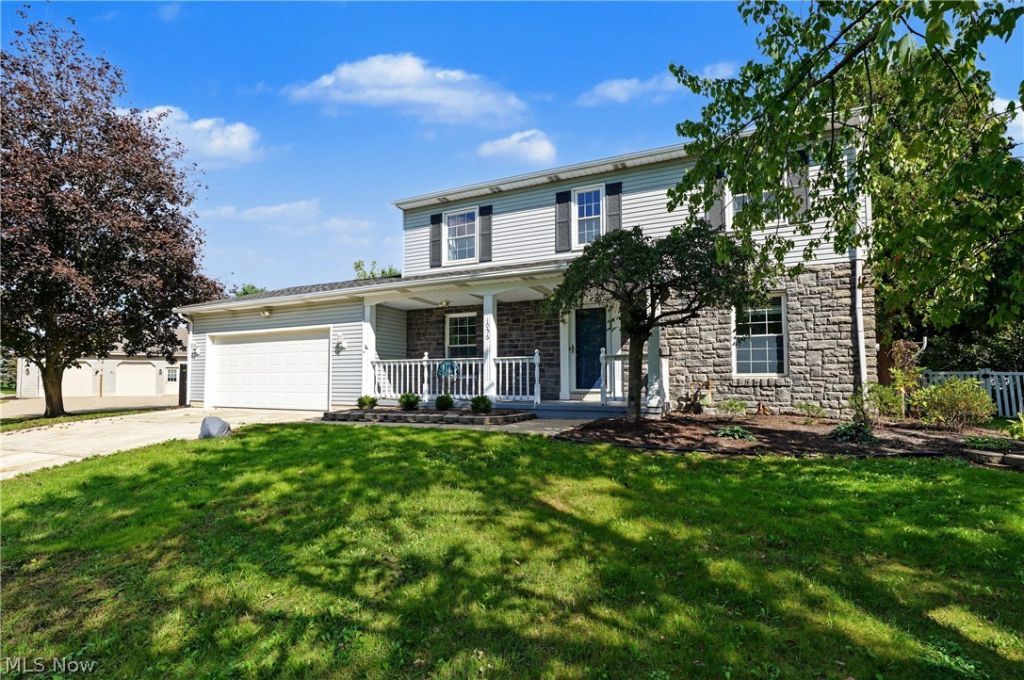
Welcome to this well-maintained 3-bedroom, 2.5-bath Colonial offering comfortable living space, thoughtful updates, and great outdoor amenities. A welcoming front porch sets the tone as you enter, where the first-floor office provides a convenient space for a home office. The spacious great room features plenty of room for gathering and flows into the large eating area and kitchen. The kitchen offers plenty of cabinet and counter space, stainless steel appliances, and a slider leading to a two-tiered deck overlooking the flat, fenced backyard. A storage shed provides additional outdoor storage. A convenient half bath completes the first floor. Upstairs, you'll find three spacious bedrooms, including a generous primary suite with a walk-in closet featuring custom organizers and a private full bath with a walk-in shower. Two additional bedrooms share another full bath, and all three bedrooms feature ceiling fans. The waterproofed basement offers excellent potential for additional living or recreation space, with glass block windows, and workbench. Can lighting has been installed in part of the basement - finish it to suit your needs! The oversized two-car garage offers plenty of room for vehicles and storage and leads into a practical mudroom. From the mudroom, a door provides access to the concrete patio and backyard. Updates include a new furnace, AC and roof - 2025 and Water Softener, Reverse Osmosis system replaced - 2024! A great combination of space, storage, and outdoor living! Seller is providing a home warranty!
Property Features
Property Type: Residential - Single Family
Basement: Yes
Basement: Full, Unfinished, Sump Pump
Cooling: Central Air, Ceiling Fan(s)
Garage: 2 car attached
Heating: Forced Air, Gas
Home Style: Colonial
Lot Size: 0.42 Acres
Roof Type: Asphalt
Stories: 2.0
Taxes: $4,042 / year
Year Built: 1983
Amenities
Ceiling Fan(s)
Entrance Foyer
Eat-in Kitchen
Feature Descriptions
Accessibility: None
Appliances: Dishwasher, Disposal, Range, Refrigerator, Water Softener
Days on Site: 8
Exterior: Stone, Vinyl Siding
Fencing: Vinyl
Fireplace: None
Laundry: In Basement
Parcel#: 02300984
Parking: Attached, Drain, Driveway, Electricity, Garage Faces Front, Garage, Garage Door Opener, Paved, Water Available
Patio/Porch: Deck, Front Porch, Patio
Security: Smoke Detector(s)
Sewer: Public Sewer
Water: Well
Local Schools
School District: Lake Local
Listed By / Shown By
Listed By
Agency Name: Keller Williams Chervenic Rlty
Agency Contact: SueWarren@kw.com, 330-903-4822
Shown By
Agent Name: Merideth Blackwood
Agent Phone: (330) 499-8153
Agency Title: DeHOFF REALTORS

Estimate Your Payment
Estimated Payment
$ 1,744.91 per month $1,320.87 Principal & Interest $336.83 Property Tax $87.21 Homeowner's Insurance
1056 Mohawk Trail Sw | MLS# 5248725
This single family home located at 1056 Mohawk Trail Sw, Hartville, OH 44632 is currently listed for sale with an asking price of $299,000. This property was built in 1983 and has 3 bedrooms and 2 full and 1 partial baths with 1682 sq. ft. Mohawk Trail Sw is located within the Lake Local school district. Search Hartville real estate on mblackwood.dehoff.com today.