

BEDS2
BATHS2 full 1 partial
SQUARE FEET3,163
MLS#5249496
STATUSActive
PROPERTY TYPEResidential - Condominium
SUBDIVISIONStonehaven Condo
SCHOOLRiverside Local
Property Description
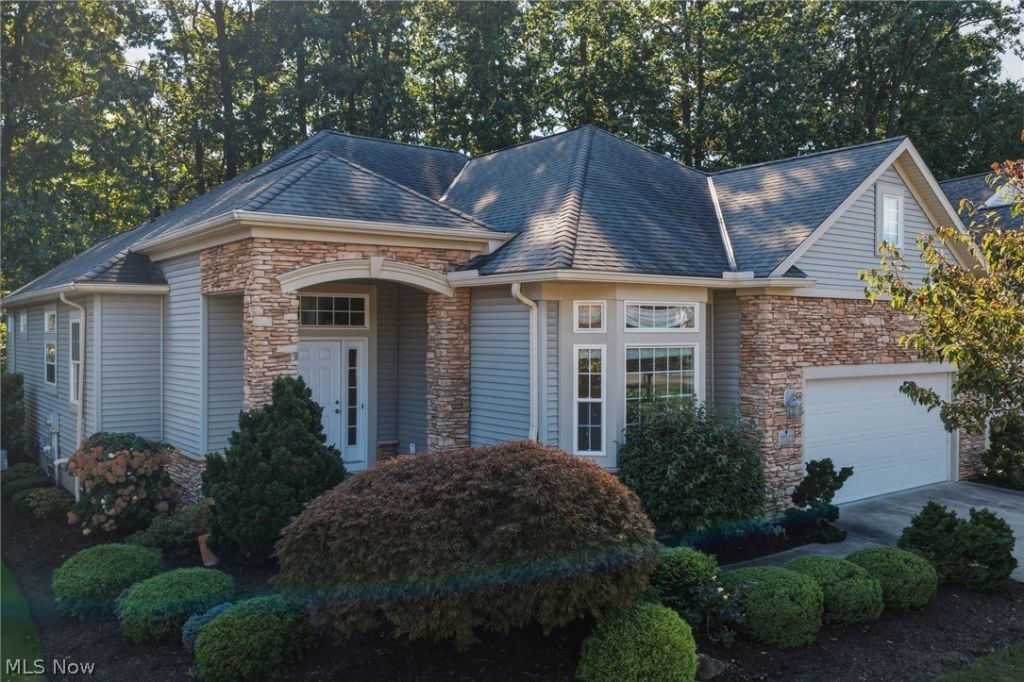
Spacious 1-floor living & a low-maintenance lifestyle come together in this free-standing Ranch condo in Concord's Stonehaven community, where homes seldom become available. Offering wooded views overlooking the 2nd hole of Quail Hollow's Devlin Golf Course, this home features 2 bedrooms, 2.5 baths, over 3,163 sq ft of living space including a finished basement, patio & attached 2-car garage. An open floor plan, high ceilings & abundant natural light create an inviting feel throughout. Hardwood flooring leads through the main living areas, where expansive windows showcase the wooded setting & golf course views. An updated eat-in kitchen features stainless steel appliances, quartz countertops, tile backsplash & breakfast bar, opening to a dining area w/ patio access & a spacious great room. A fireplace framed by built-ins creates a natural focal point, while a wall of windows overlooks the backyard & golf course beyond. A separate den w/ a full wall of built-in bookshelves & cabinetry provides a comfortable space for working or reading. The primary suite enjoys views of the wooded backdrop & features a walk-in closet & en-suite bath w/ soaking tub & separate walk-in shower. A 2nd bedroom, additional full bath & main-level laundry complete the 1st floor. The finished basement significantly expands the living space w/ a large recreation area, wet bar, half bath & plenty of room for entertaining, hobbies, or additional flexible living space. Outdoors, the patio provides a peaceful setting surrounded by mature trees w/ views toward the golf course, creating an easy extension of the home's indoor living spaces. RECENT UPDATES: Waterproofing (2025), replaced HVAC & water heater (2019), dishwasher (2025), refrigerator, stove, microwave (2022), kitchen countertops, backsplash, sink & faucet (2022). The low monthly HOA fee includes landscaping, snow removal, and trash removal. Conveniently located near I-90, OH-44, shopping, restaurants, and other local attractions.
Property Features
Property Type: Residential - Condominium
Basement: Yes
Basement: Full, Finished
Cooling: Central Air, Ceiling Fan(s)
Fireplaces: 1
Garage: 2 car attached
Heating: Forced Air, Fireplace(s), Gas
Home Style: Ranch
Roof Type: Asphalt, Fiberglass
Stories: 1.0
Taxes: $4,503 / year
Year Built: 2000
Feature Descriptions
Appliances: Dryer, Dishwasher, Microwave, Range, Refrigerator, Washer
Days on Site: 6
Exterior: Stone, Vinyl Siding
Fireplace: Great Room, Gas
Laundry: Main Level, Laundry Room, Laundry Tub, Sink
Parcel#: 08-A-013-L-00-015-0
Parking: Attached, Garage
Patio/Porch: Patio
Pets Allowed: Yes
Sewer: Public Sewer
View: Golf Course, Trees/Woods
Water: Public
Room Sizes
Bedroom: 19 x 11 Level - First
Recreation: 30 x 31 Level - Lower
Dining Room: 18 x 12 Level - First
Laundry: 7 x 12 Level - First
Eat-in Kitchen: 14 x 13 Level - First
Primary Bedroom: 13 x 16 Level - First
Office: 10 x 16 Level - First
Great Room: 30 x 19 Level - First
Local Schools
School District: Riverside Local
Listed By / Shown By
Listed By
Agency Name: Engel & Völkers Distinct
Agency Contact: 440-568-0400, cleveland@evrealestate.com
Shown By
Agent Name: Merideth Blackwood
Agent Phone: (330) 499-8153
Agency Title: DeHOFF REALTORS

Estimate Your Payment
Estimated Payment
$ 2,470.42 per month $1,965.40 Principal & Interest $375.25 Property Tax $129.76 Homeowner's Insurance
11321 S Forest Drive | MLS# 5249496
This condo located at 11321 S Forest Drive, Concord Township, OH 44077 is currently listed for sale with an asking price of $444,900. This property was built in 2000 and has 2 bedrooms and 2 full and 1 partial baths with 3163 sq. ft. S Forest Drive is located in the Stonehaven Condo subdivision within the Riverside Local school district. Search Stonehaven Condo real estate on mblackwood.dehoff.com today.