

BEDS3
BATHS1 full
SQUARE FEET1,374
MLS#5254106
STATUSActive
PROPERTY TYPEResidential - Single Family
SUBDIVISIONLakewood Heights
SCHOOLCoventry Local
Property Description
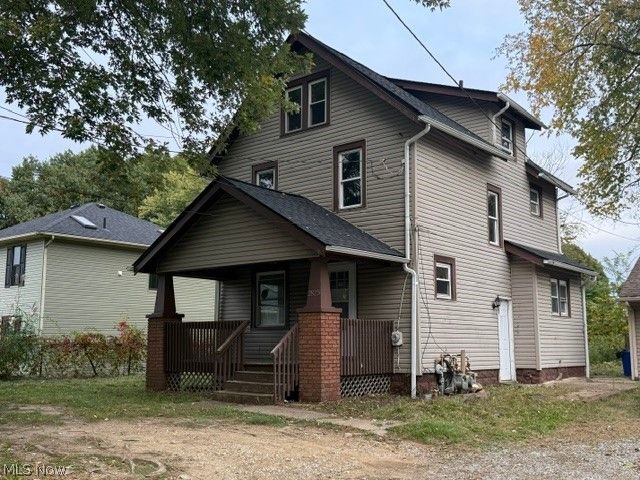
Beautifully remodeled 3-bedroom Colonial in the Coventry Local Schools District, offering an appealing combination of updated finishes, classic character, and investment potential. The living and dining rooms feature refinished hardwood floors, while the dining room retains its original built-in storage and opens seamlessly to the updated kitchen. The kitchen features ceramic tile flooring, new cabinetry, granite countertops, and a gas stove, with direct access to the fenced backyard and patio-ideal for outdoor enjoyment. All three bedrooms feature fresh light gray walls and new carpeting. The fully remodeled bathroom showcases a subway tile tub surround, wide-format tile flooring, an updated vanity, and a linen closet. Additional improvements include a new roof, new furnace, fresh drywall and paint throughout, updated light fixtures, and new storm doors. The freshly painted basement provides a clean, functional space for laundry and additional storage. With major updates already completed, a spacious fenced backyard, and convenient access to Firestone Metro Park and the Portage Lakes, this property offers an attractive opportunity for investors seeking rental potential or buyers looking for an updated home at an attainable price point. A property worth adding to your must-see list!
Property Features
Property Type: Residential - Single Family
Basement: Yes
Basement: Full
Cooling: Central Air
Heating: Forced Air
Home Style: Colonial
Lot Size: 0.18 Acres
Roof Type: Asphalt
Stories: 3.0
Taxes: $4,024 / year
Year Built: 1930
Amenities
Built-in Features
Feature Descriptions
Appliances: Microwave, Range
Exterior: Aluminum Siding, Vinyl Siding
Laundry: In Basement
Lot: Back Yard
Parcel#: 1903929
Parking: No Garage, On Site, Unpaved
Patio/Porch: Front Porch
Sewer: Public Sewer
Water: Well
Room Sizes
Bedroom: 24 x 12 Level - Third
Bedroom: 15 x 11 Level - Second
Primary Bedroom: 16 x 12 Level - Second
Dining Room: 13 x 12 Level - First
Kitchen: 10 x 10 Level - First
Living Room: 16 x 12 Level - First
Local Schools
School District: Coventry Local
Listed By / Shown By
Listed By
Agency Name: RE/MAX Oasis Dream Homes
Agency Contact: djwhaley3408@gmail.com
Shown By
Agent Name: Merideth Blackwood
Agent Phone: (330) 499-8153
Agency Title: DeHOFF REALTORS

Estimate Your Payment
Estimated Payment
$ 1,060.56 per month $680.31 Principal & Interest $335.33 Property Tax $44.92 Homeowner's Insurance
2825 S Main Street | MLS# 5254106
This single family home located at 2825 S Main Street, Akron, OH 44319 is currently listed for sale with an asking price of $154,000. This property was built in 1930 and has 3 bedrooms and 1 full baths with 1374 sq. ft. S Main Street is located in the Lakewood Heights subdivision within the Coventry Local school district. Search Lakewood Heights real estate on mblackwood.dehoff.com today.