

BEDS3
BATHS2 full
SQUARE FEET1,372
MLS#5251583
STATUSActive
PROPERTY TYPEResidential - Single Family
SUBDIVISIONSheila Estates
SCHOOLLake Local
Property Description
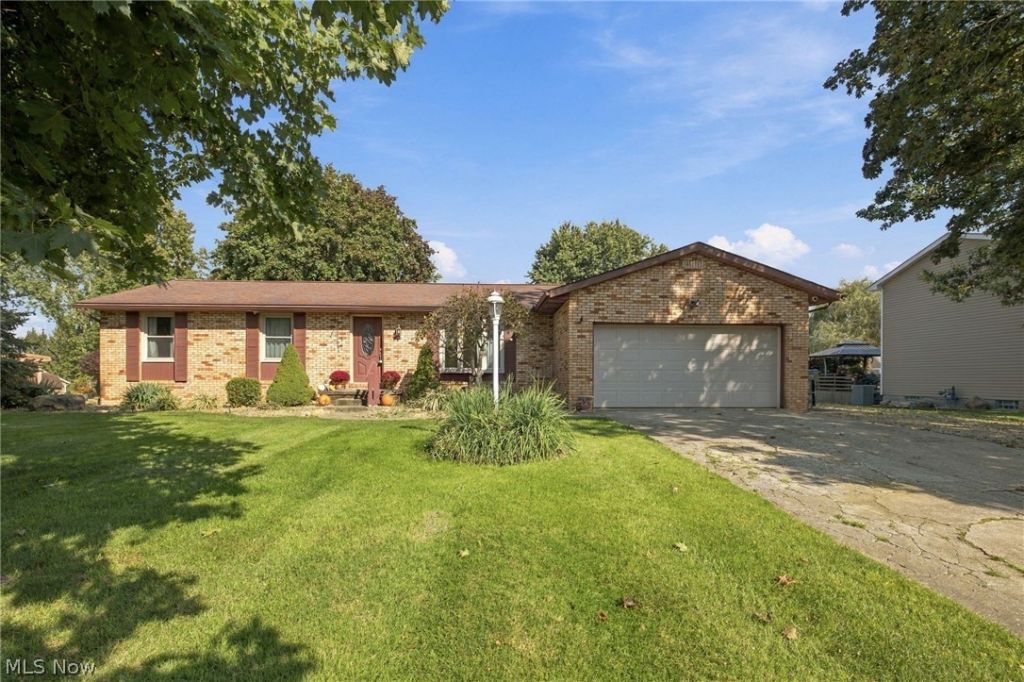
Looking for a spacious ranch with plenty to offer? Welcome home! This inviting 3-bedroom, 2-full-bath ranch offers a great combination of space, comfort, and recent updates. With room to spread out and plenty of opportunity to make it your own, this home is ready for its next chapter. The beautifully updated kitchen features gorgeous quartz countertops, a convenient breakfast bar, and plenty of storage. The home also features LVP flooring in the kitchen & bath, new LVP flooring in all three bedrooms, and new carpet throughout the remaining living areas. (Carpet installation is scheduled for next week.) The expansive full basement provides endless possibilities for additional living or recreational space. Create a home gym, playroom, office, or the ultimate man cave, woman cave, or entertainment space, the choice is yours! Step outside and enjoy the spacious backyard, complete with a deck that's perfect for relaxing, entertaining, or enjoying your morning coffee. With its generous yard, versatile basement, and thoughtful updates throughout, this home offers space, comfort, and opportunity in one great package! The home is being sold as-is. A previous home inspection is available for prospective buyers to review. Don't miss your chance to make this wonderful ranch your new home!
Property Features
Property Type: Residential - Single Family
Basement: Yes
Basement: Full, Unfinished
Cooling: Central Air
Fireplaces: 1
Garage: 2 car attached
Heating: Forced Air, Gas
Home Style: Ranch
Lot Size: 0.46 Acres
Roof Type: Asphalt, Fiberglass
Stories: 1.0
Taxes: $3,442 / year
Year Built: 1977
Amenities
Beamed Ceilings
Breakfast Bar
Ceiling Fan(s)
Granite Counters
Feature Descriptions
Appliances: Dryer, Dishwasher, Microwave, Refrigerator, Washer
Exterior: Brick, Vinyl Siding
Fireplace: Family Room, Gas
Laundry: In Basement
Parcel#: 02202547
Parking: Attached, Garage
Patio/Porch: Deck
Sewer: Private Sewer
Water: Private
Local Schools
School District: Lake Local
Listed By / Shown By
Listed By
Agency Name: Keller Williams Chervenic Rlty
Agency Contact: kristenfischer@kw.com, 330-990-3211
Shown By
Agent Name: Merideth Blackwood
Agent Phone: (330) 499-8153
Agency Title: DeHOFF REALTORS

Estimate Your Payment
Estimated Payment
$ 1,558.34 per month $1,192.76 Principal & Interest $286.83 Property Tax $78.75 Homeowner's Insurance
3821 Apache Street Nw | MLS# 5251583
This single family home located at 3821 Apache Street Nw, Uniontown, OH 44685 is currently listed for sale with an asking price of $270,000. This property was built in 1977 and has 3 bedrooms and 2 full baths with 1372 sq. ft. Apache Street Nw is located in the Sheila Estates subdivision within the Lake Local school district. Search Sheila Estates real estate on mblackwood.dehoff.com today.