

BEDS3
BATHS2 full
SQUARE FEET1,940
MLS#5250895
STATUSActive
PROPERTY TYPEResidential - Single Family
SCHOOLNorthwest Local
Property Description
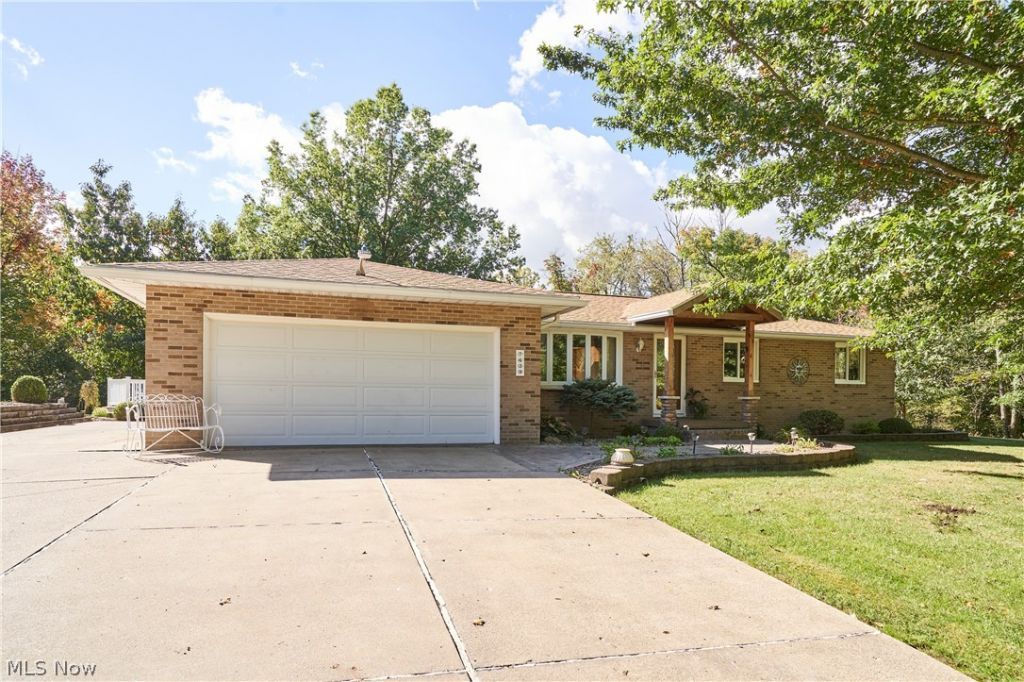
Meticulously maintained brick Ranch nestled on a private road on a beautiful half-acre lot. This inviting home offers hardwood floors throughout, including underneath the carpeting, and an abundance of natural light. The spacious living room features gorgeous Pella windows, creating a bright and welcoming atmosphere. The dining area opens to the well-appointed kitchen, complete with newer appliances, granite countertops, and an abundance of cabinet space. The comfortable family room features a ventless fireplace and a door leading to the Trex deck, overlooking the peaceful, private backyard, an ideal spot for morning coffee or relaxing outdoors. The primary suite includes an updated full bathroom, while two generously sized additional bedrooms and another updated full bathroom complete the main level. The partially finished, waterproofed basement offers additional living space along with a dedicated storage area. A two-car attached garage with Nature Stone flooring provides convenience and functionality. Additional updates include roof '21, Pella windows '21, water softener '23 and furnace '24. The private backyard also features a convenient storage shed. This exceptionally well-cared-for Ranch is ready to welcome its next owner.
Property Features
Property Type: Residential - Single Family
Basement: Yes
Basement: Partially Finished
Cooling: Central Air
Fireplaces: 1
Garage: 2 car attached
Heating: Forced Air, Gas
Home Style: Ranch
Lot Size: 0.48 Acres
Roof Type: Asphalt, Fiberglass
Stories: 1.0
Taxes: $5,554 / year
Year Built: 1970
Feature Descriptions
Appliances: Built-In Oven, Dryer, Dishwasher, Microwave, Range, Refrigerator, Water Softener, Washer
Days on Site: 1
Exterior: Brick
Laundry: In Basement
Lot: Private
Parcel#: 02601387
Parking: Attached, Drain, Electricity, Garage, Garage Door Opener, Paved
Patio/Porch: Deck
Sewer: Septic Tank
Water: Well
Room Sizes
Bedroom: 11 x 10 Level - First
Primary Bedroom: 13 x 11 Level - First
Family Room: 20 x 11 Level - First
Kitchen: 11 x 10 Level - First
Eat-in Kitchen: 11 x 10 Level - First
Living Room: 18 x 13 Level - First
Recreation: 40 x 13 Level - Basement
Bedroom: 10 x 10 Level - First
Local Schools
School District: Northwest Local
Listed By / Shown By
Listed By
Agency Name: EXP Realty, LLC.
Agency Contact: ryan@330realestate.com, 330-329-6904
Shown By
Agent Name: Merideth Blackwood
Agent Phone: (330) 499-8153
Agency Title: DeHOFF REALTORS

Estimate Your Payment
Estimated Payment
$ 1,946.26 per month $1,391.55 Principal & Interest $462.83 Property Tax $91.88 Homeowner's Insurance
7439 High Mill Avenue Nw | MLS# 5250895
This single family home located at 7439 High Mill Avenue Nw, Canal Fulton, OH 44614 is currently listed for sale with an asking price of $315,000. This property was built in 1970 and has 3 bedrooms and 2 full baths with 1940 sq. ft. High Mill Avenue Nw is located within the Northwest Local school district. Search Canal Fulton real estate on mblackwood.dehoff.com today.