

BEDS4
BATHS2 full 1 partial
SQUARE FEET2,196
MLS#5249453
STATUSContingent
PROPERTY TYPEResidential - Single Family
SUBDIVISIONCountry Place Estates
SCHOOLJackson Local
Property Description
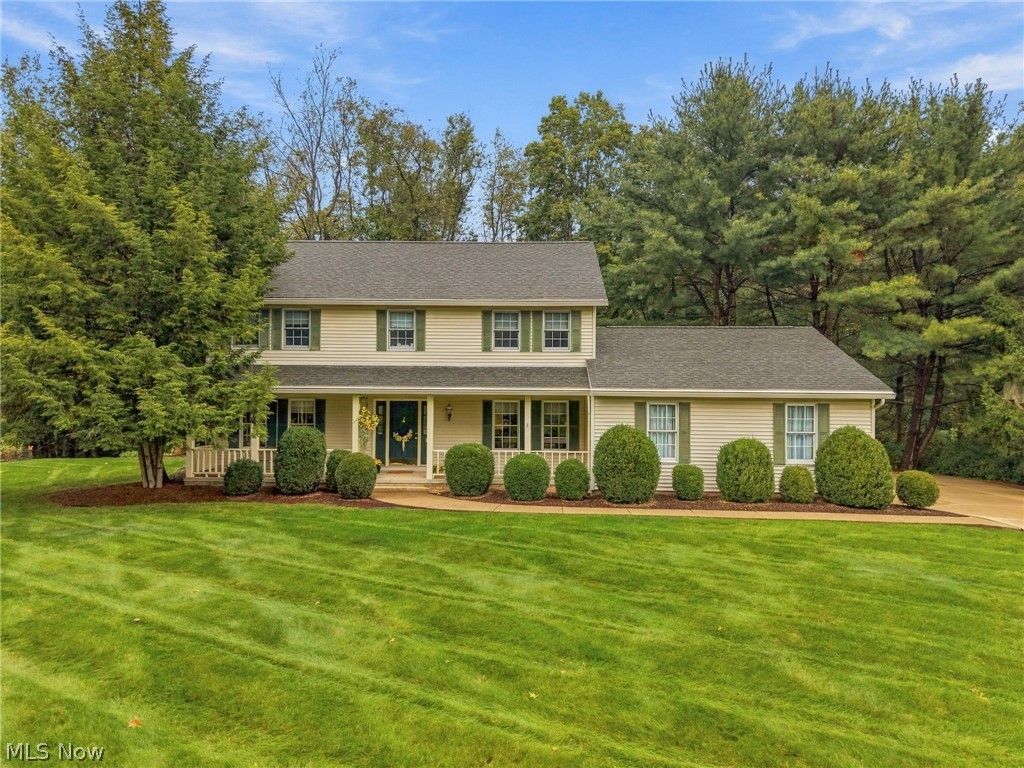
Located in one of the best neighborhoods in the township, this well-kept, one-owner home offers nearly 1,900 square feet of comfortable living space, with 4 bedrooms and 2.5 baths. The eat-in kitchen is a natural gathering spot for everyday meals and morning coffee. The kitchen area flows nicely to the large family that extends from the front to the back of the house, with a nice fireplace. Upstairs, the generous master bedroom gives you room to spread out, and three more bedrooms offer plenty of space. The family rooms opens to a large 2 level deck with a fantastic view of woods and nature. Looking for a garden, we have you covered with a nice area already set up on the property. A 3-car garage adds room for vehicles, storage, or a workshop. Set in a desirable location on 1.3 acres in a great neighborhood, yet close to shopping, dining, and major routes.
Property Features
Property Type: Residential - Single Family
Basement: Yes
Basement: Full, Partially Finished, Sump Pump
Cooling: Central Air
Fireplaces: 1
Garage: 3 car attached
Heating: Forced Air, Gas
Home Style: Colonial
Lot Size: 1.31 Acres
Roof Type: Asphalt
Stories: 2.0
Taxes: $3,265 / year
Year Built: 1989
Feature Descriptions
Appliances: Dishwasher, Range, Refrigerator
Days on Site: 4
Exterior: Vinyl Siding
Fencing: None
Fireplace: Family Room
Laundry: Main Level, Laundry Room
Parcel#: 01610252
Parking: Attached, Garage
Patio/Porch: Deck, Porch
Sewer: Septic Tank
View: Trees/Woods
Water: Well
Local Schools
School District: Jackson Local
Listed By / Shown By
Listed By
Agency Name: Cutler Real Estate
Agency Contact: sburgess@cutlercigroup.com, 330-327-3393
Shown By
Agent Name: Merideth Blackwood
Agent Phone: (330) 499-8153
Agency Title: DeHOFF REALTORS

Estimate Your Payment
Estimated Payment
$ 1,915.63 per month $1,541.75 Principal & Interest $272.08 Property Tax $101.79 Homeowner's Insurance
8433 Hearth Circle Nw | MLS# 5249453
This single family home located at 8433 Hearth Circle Nw, Massillon, OH 44646 is currently listed for sale with an asking price of $349,000. This property was built in 1989 and has 4 bedrooms and 2 full and 1 partial baths with 2196 sq. ft. Hearth Circle Nw is located in the Country Place Estates subdivision within the Jackson Local school district. Search Country Place Estates real estate on mblackwood.dehoff.com today.